4131 142nd Street SE
SEE ALL PHOTOS
4131 142nd Street SE
Provided by NWMLS, Listed by Coldwell Banker Bain
For Sale

4131 142nd Street SE

4131 142nd Street SE, Mill Creek, WA 98012

$1,050,000
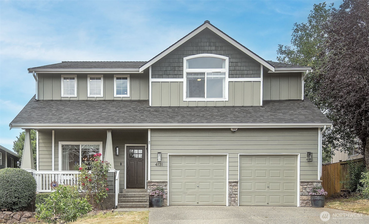
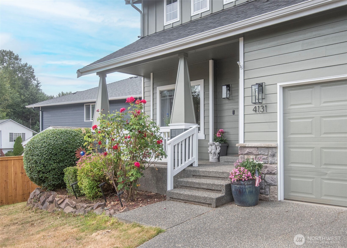
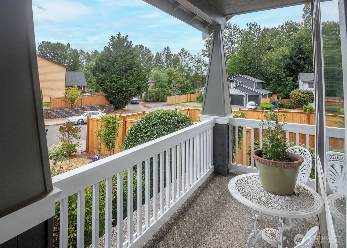
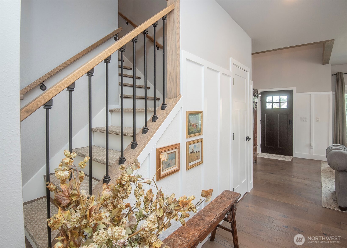
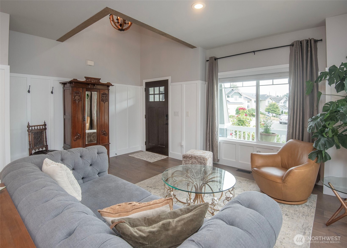
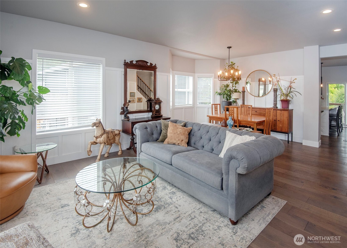
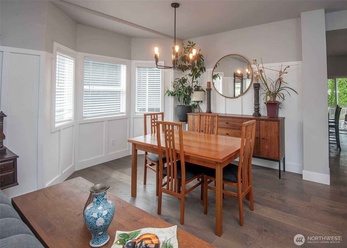
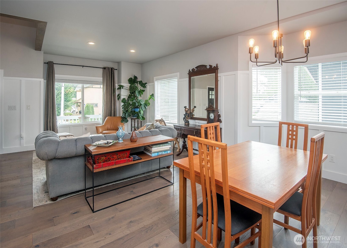
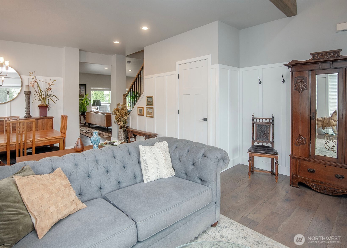
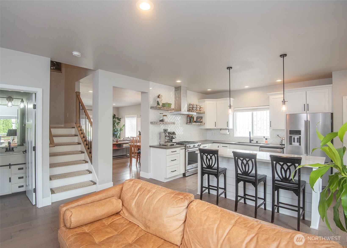
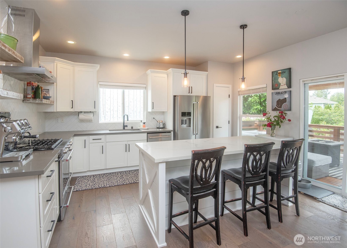
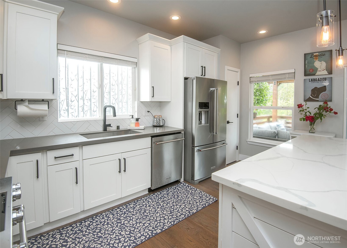
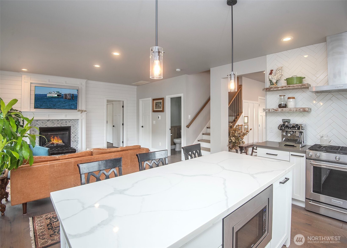
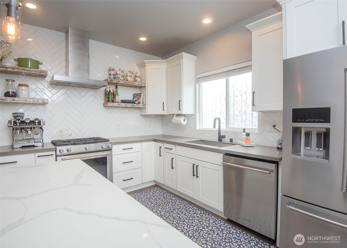
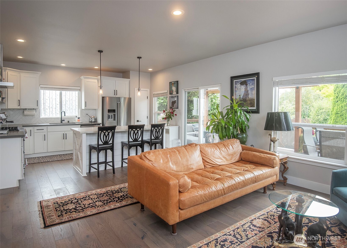
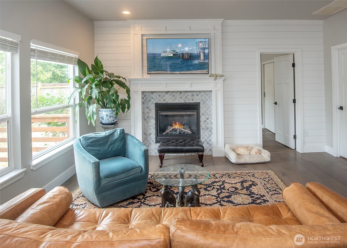
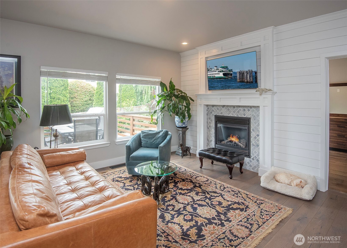
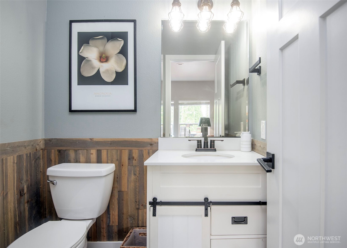
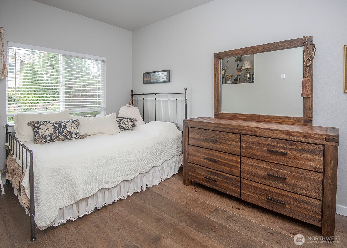
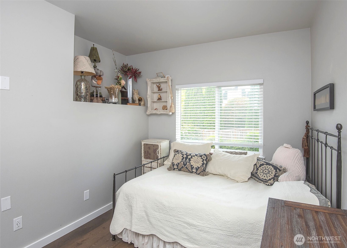
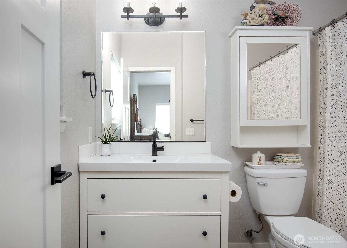
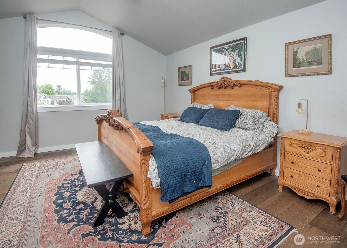
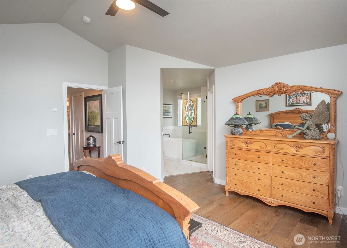
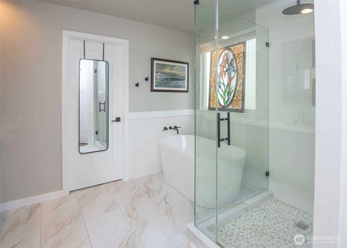
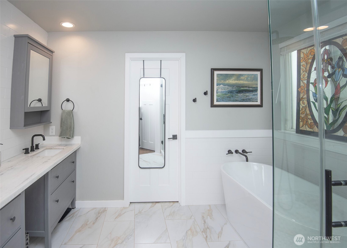
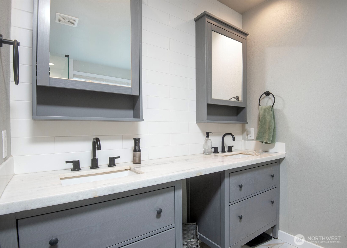
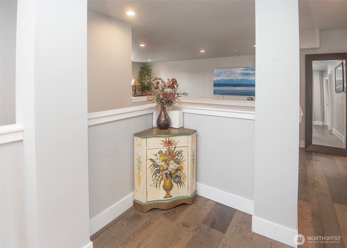
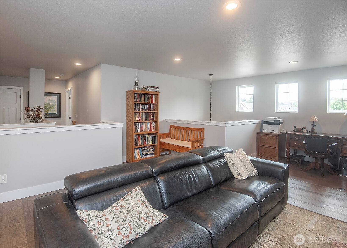
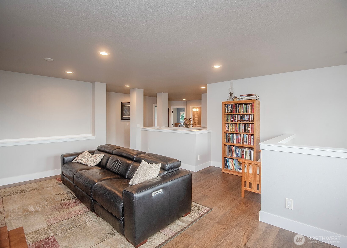
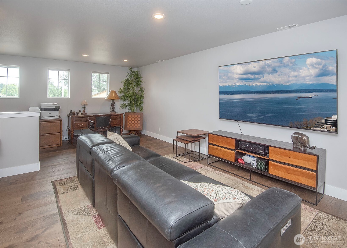
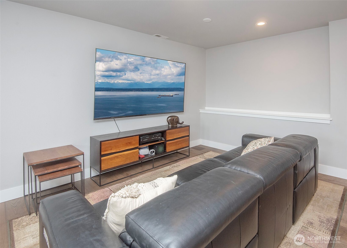
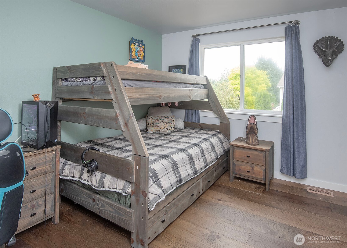
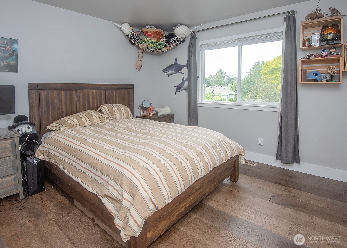
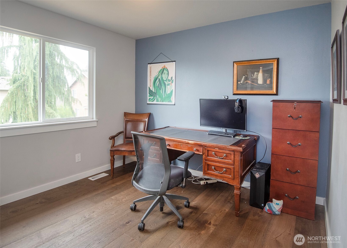
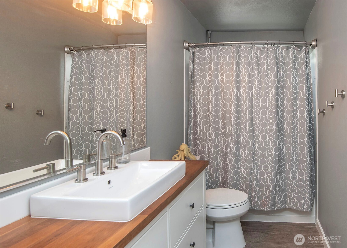
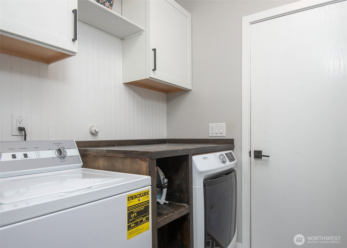
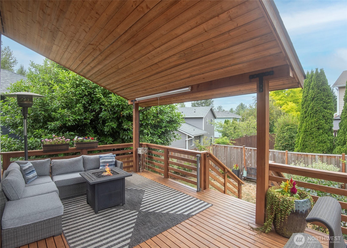
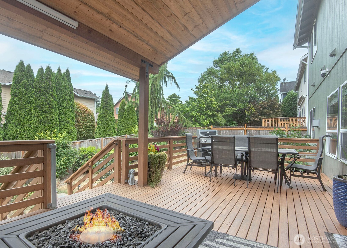
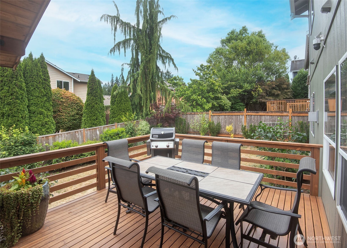
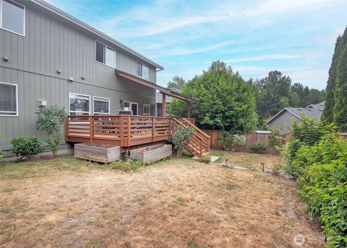
Perfectly turnkey and thoughtfully updated, this exceptional home offers a highly desirable floor plan featuring a luxurious primary suite on the second floor plus a rare main-level ensuite bedroom with its own attached full bath. Ideal for guests or multigenerational living. A convenient powder room is also located on the main floor. All bathrooms have been beautifully remodeled, and durable hard-surface flooring added throughout, The second floor offers four spacious bedrooms, and a large, fully permitted bonus room added after the original construction with City of Mill Creek approval. The beautifully appointed kitchen is designed for both everyday living and entertaining, featuring a 7-foot quartz island, full-height tile backsplash, and elegant floating shelves. Step outside to a fantastic deck designed for Pacific Northwest living. Half is covered for year-round enjoyment, while the open section is perfect for soaking up sunny days. The private yard showcases mature landscaping, fruit trees, and plenty of room to relax, garden, or play. This home has been meticulously maintained and offers outstanding mechanical updates, including a new roof and exterior paint (2025) plus a new furnace and central air conditioning (2024). With quality updates, an exceptional layout, and move-in-ready condition, this home truly has it all.

7/25/2026 11:00AM - 1:00PM PDT

7/26/2026 12:00PM - 2:00PM PDT

5
beds

4
baths

2,721 Sq.Ft. LIVING AREA

6,098 Sq.Ft. lot

Missi Huff

Missi Huff

John Haines

John Haines

Features & Amenities

Interior

  • total bedrooms5
  • Total bathrooms4
  • full bathrooms3
  • half bathroom1
  • Flooring Ceramic Tile, Hardwood, Vinyl Plank
  • Fireplace Gas
  • APPLIANCES Dishwasher, Disposal, Dryer, Microwave, Refrigerator, Stove(s)/Range(s), Washer
  • other interior Features Second Primary Bedroom, Bath Off Primary, Ceiling Fan(s), Dbl Pane/Storm Window, Dining Room, Fireplace, Loft, Vaulted Ceiling(s), Walk-In Closet(s), Water Heater

Area & Lot

  • Status For Sale
  • OPEN HOUSE

    7/25/2026 11:00AM - 1:00PM PDT

    7/26/2026 12:00PM - 2:00PM PDT

  • Living Area2,721 Sq.Ft.
  • Total Area2,721 Sq.Ft.
  • Lot Area6,098 Sq.Ft.
  • MLS® ID2559188
  • TypeResidential
  • YEAR BUILT2003
  • NeighborhoodFeatured Properties - Do Not Delete
  • Architecture StylesCraftsman
  • Elementary SchoolBuyer To Verify
  • Middle SchoolBuyer To Verify
  • High SchoolBuyer To Verify
  • School DistrictEverett

Exterior

  • STORIES2
  • water SourcePublic
  • roofComposition
  • lot featuresPaved, Sidewalk
  • parkingAttached Garage
  • HEAT TYPEForced Air, High Efficiency (Unspecified)
  • AIR CONDITIONINGCentral Air
  • sewerSewer Connected
  • SubstructurePoured Concrete
  • security FeaturesPartially Fenced
  • other exterior FeaturesCement/Concrete, Wood Products

Financial

  • Sales Price$1,050,000
  • Real Estate Tax $8,794/yr
  • HOA $200/yr
image

Schedule a Showing

We would love to show you our beautiful property. Please select your preferred date and time below. An agent will be in touch shortly to confirm your appointment.

Schedule a Showing

We would love to show you our beautiful property. Please select your preferred date and time below. An agent will be in touch shortly to confirm your appointment.

Thank you for your interest in 4131 142nd Street SE, Mill Creek, WA 98012. We are reviewing your request and will be in touch shortly!

Mortgage Calculator

Estimate your monthly mortgage payment, including the principal and interest, property taxes, and HOA. Adjust the values to generate a more accurate rate.

All estimates are provided for informational purposes only. Actual amounts may vary.
$0,000 Your Payment 20 15 65
$0,000 Your Payment

Work With Us

Missi and John love working with their clients to help them achieve their real estate goals. Skilled negotiators and communicators, they believe in creating an environment of cooperation with all parties in order to best serve their clients’ needs.

Follow Me on Instagram