629 Emory Drive
629 Emory Drive
629 Emory Drive
629 Emory Drive
629 Emory Drive
629 Emory Drive
629 Emory Drive
629 Emory Drive
629 Emory Drive
629 Emory Drive
629 Emory Drive
629 Emory Drive
629 Emory Drive
629 Emory Drive
629 Emory Drive
629 Emory Drive
629 Emory Drive
629 Emory Drive
629 Emory Drive
629 Emory Drive
629 Emory Drive
629 Emory Drive
629 Emory Drive
629 Emory Drive
629 Emory Drive
629 Emory Drive
629 Emory Drive
629 Emory Drive
629 Emory Drive
629 Emory Drive
629 Emory Drive
629 Emory Drive
629 Emory Drive
629 Emory Drive
629 Emory Drive
629 Emory Drive
629 Emory Drive
SEE ALL PHOTOS
629 Emory Drive
629 Emory Drive
629 Emory Drive
629 Emory Drive
629 Emory Drive
629 Emory Drive
629 Emory Drive
629 Emory Drive
629 Emory Drive
629 Emory Drive
629 Emory Drive
629 Emory Drive
629 Emory Drive
629 Emory Drive
629 Emory Drive
629 Emory Drive
629 Emory Drive
629 Emory Drive
629 Emory Drive
629 Emory Drive
629 Emory Drive
629 Emory Drive
629 Emory Drive
629 Emory Drive
629 Emory Drive
629 Emory Drive
629 Emory Drive
629 Emory Drive
629 Emory Drive
629 Emory Drive
629 Emory Drive
629 Emory Drive
629 Emory Drive
629 Emory Drive
629 Emory Drive
629 Emory Drive
629 Emory Drive
Provided by NWMLS, Bought with RE/MAX Northwest and Listed by Missi Huff, 425-290-7510 at Coldwell Banker Bain
Sold

629 Emory Drive

629 Emory Drive, Snohomish, WA 98290

$1,075,000
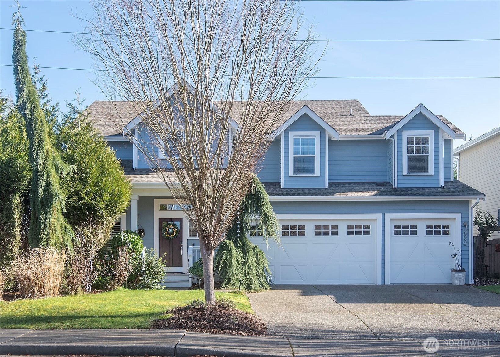
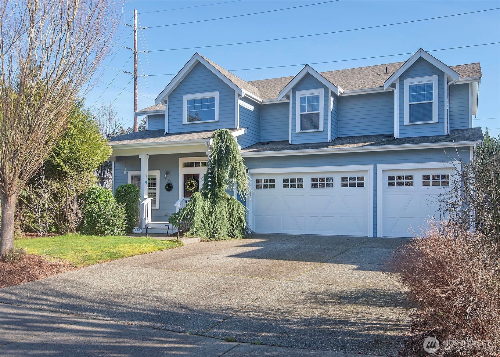
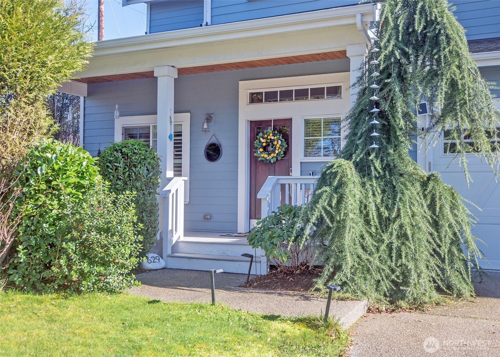
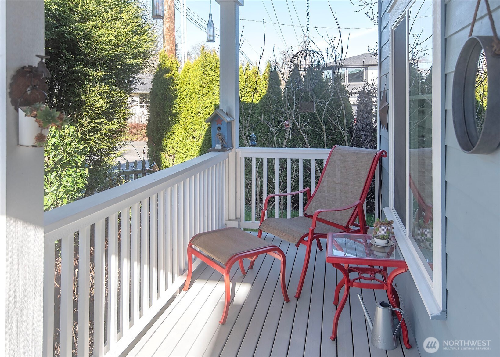
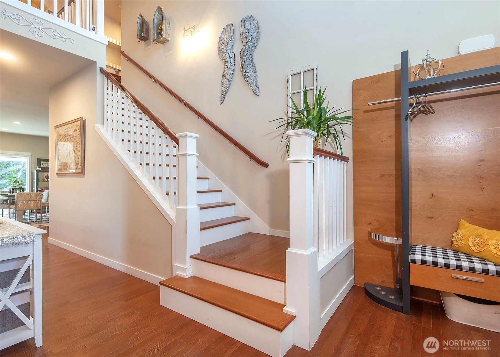

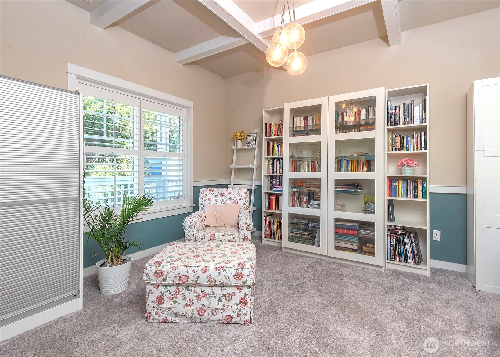
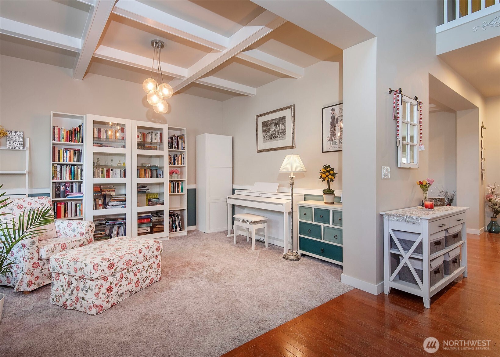
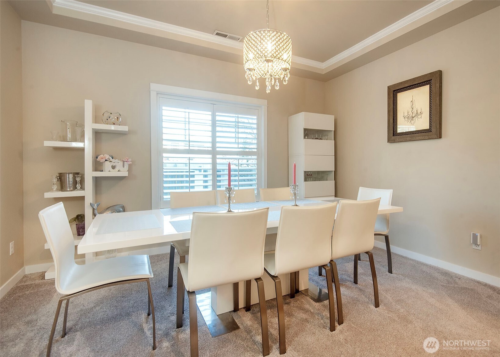
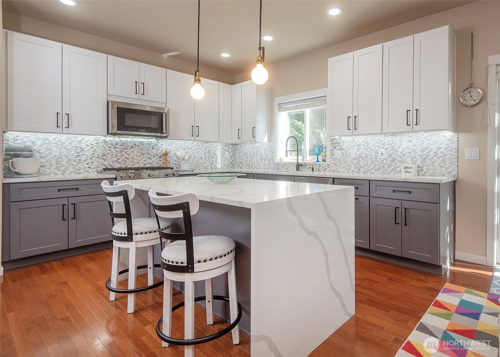
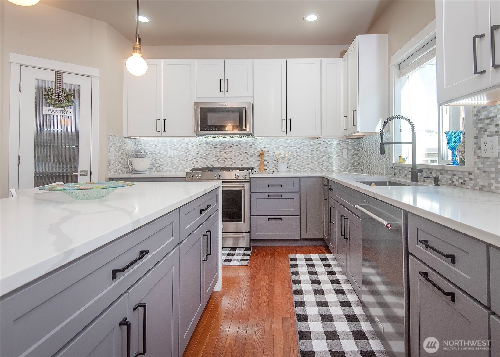
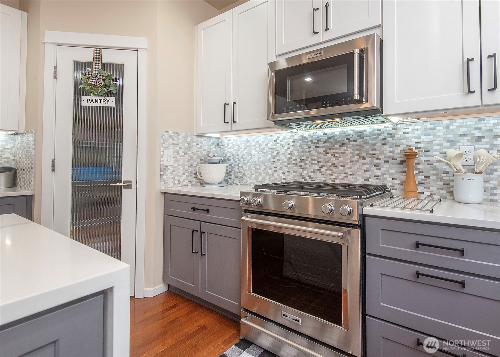

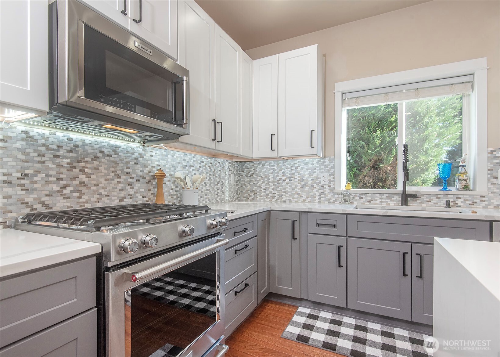

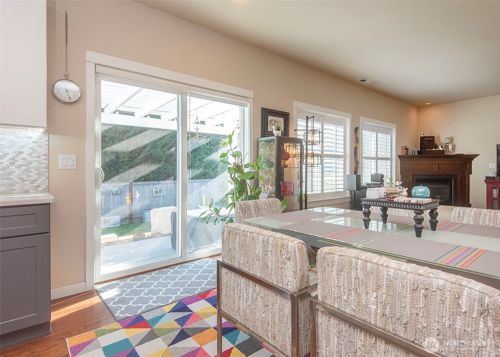
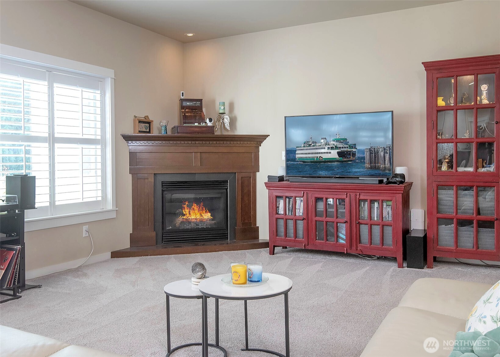
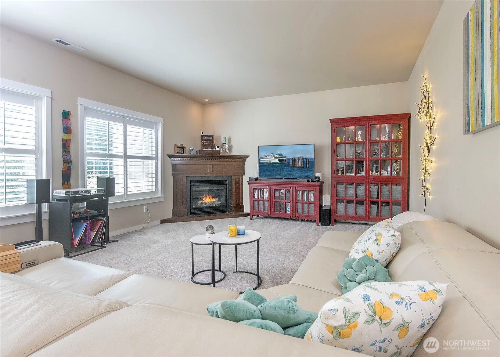
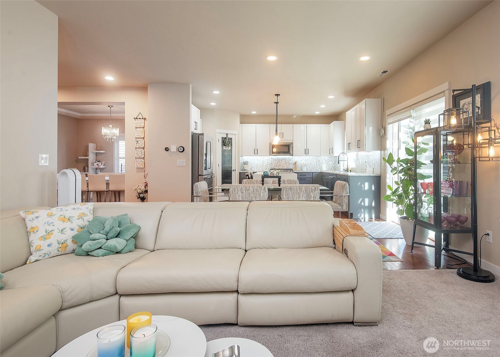
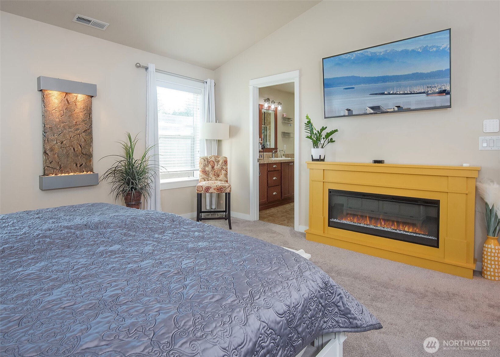
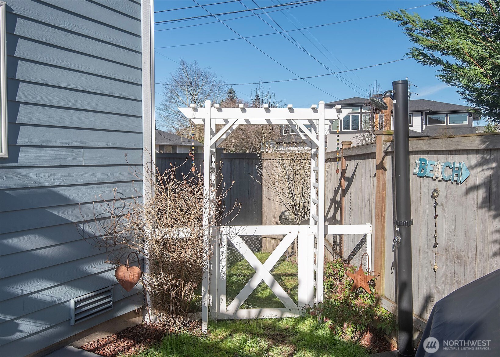
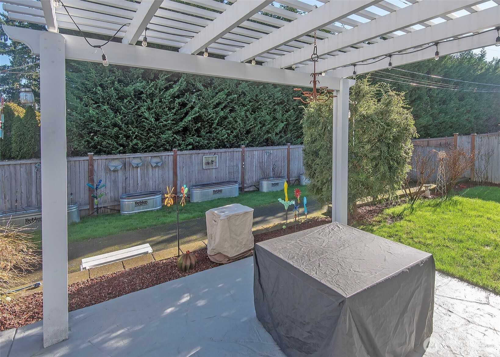
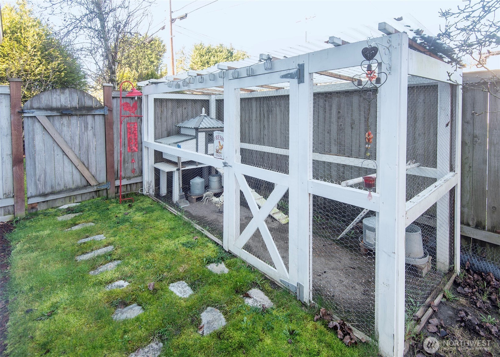

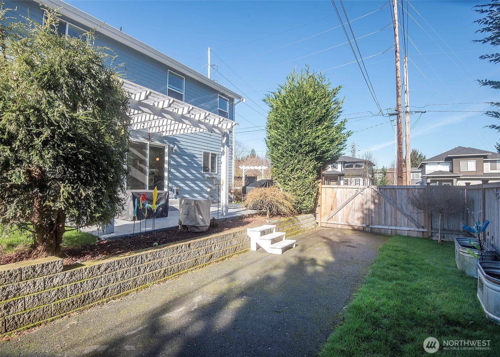
Greeted by a charming covered front porch in the heart of historic Snohomish, this exceptional residence blends timeless architecture with elevated modern design. A stunning designer kitchen renovation serves as the centerpiece of the home, showcasing a dramatic waterfall island, sleek clean lines, custom finishes, under-cabinet lighting, touch-free faucet, and a spacious pantry. Crafted for both everyday living and sophisticated entertaining. Hard surface flooring has been thoughtfully added in all the right areas, while gorgeous statement light fixtures elevate each space. Fully wood-wrapped windows reflect the quality construction and enduring craftsmanship throughout. Step outside to a stamped concrete patio with pergola, creating an inviting outdoor retreat ideal for entertaining. Modern convenience is seamlessly integrated with fiber optic connectivity, Nest thermostat, upgraded dimmer switches, and smart home enhancements. A spacious 3-car garage with added storage provides flexibility for hobbies and organization, and a charming chicken coop adds a touch of country character to this refined in-town setting. A rare opportunity to experience luxury living in one of Snohomish's most sought-after locations.

5
beds

3
baths

2,840 Sq.Ft. LIVING AREA

7,405 Sq.Ft. lot

Missi Huff

Missi Huff

John Haines

John Haines

Features & Amenities

Interior

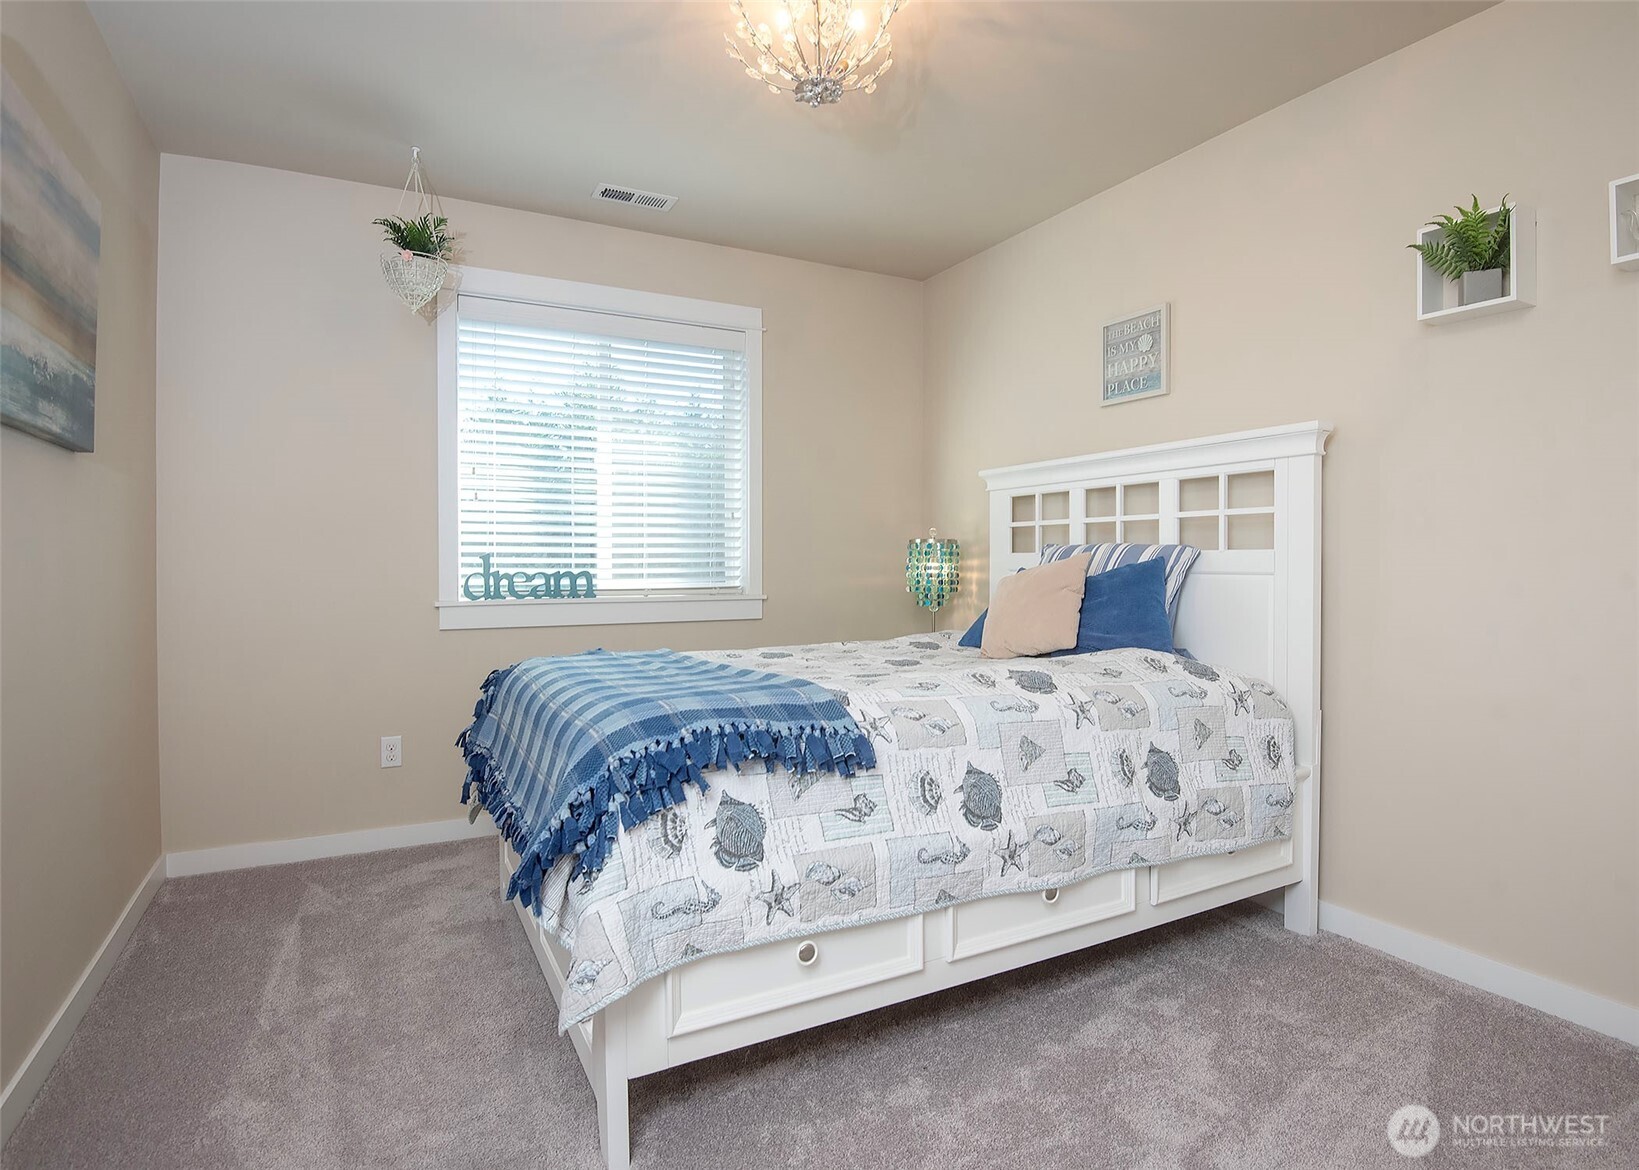
  • total bedrooms5
  • Total bathrooms3
  • full bathrooms2
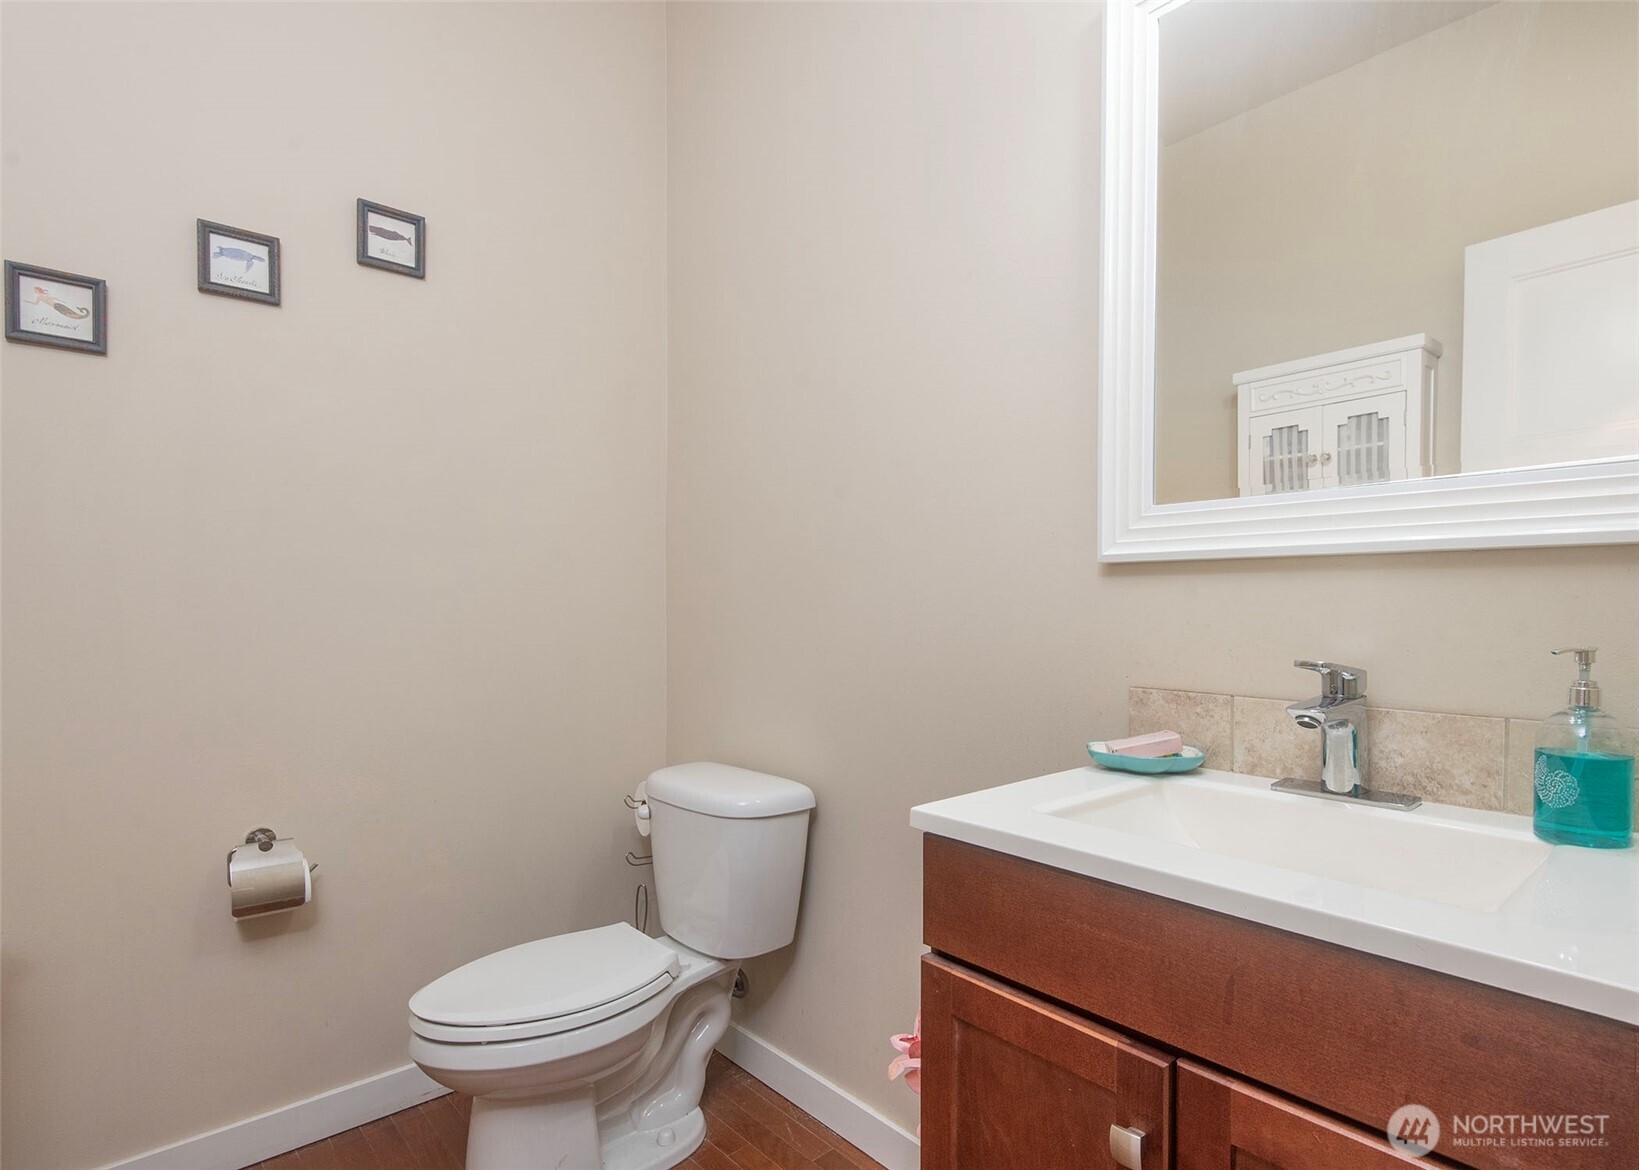
  • half bathroom1
  • Flooring Engineered Hardwood, Hardwood, Vinyl, Carpet
  • Fireplace Gas
  • APPLIANCES Dishwasher, Disposal, Dryer, Microwave, Refrigerator, Stove(s)/Range(s), Washer
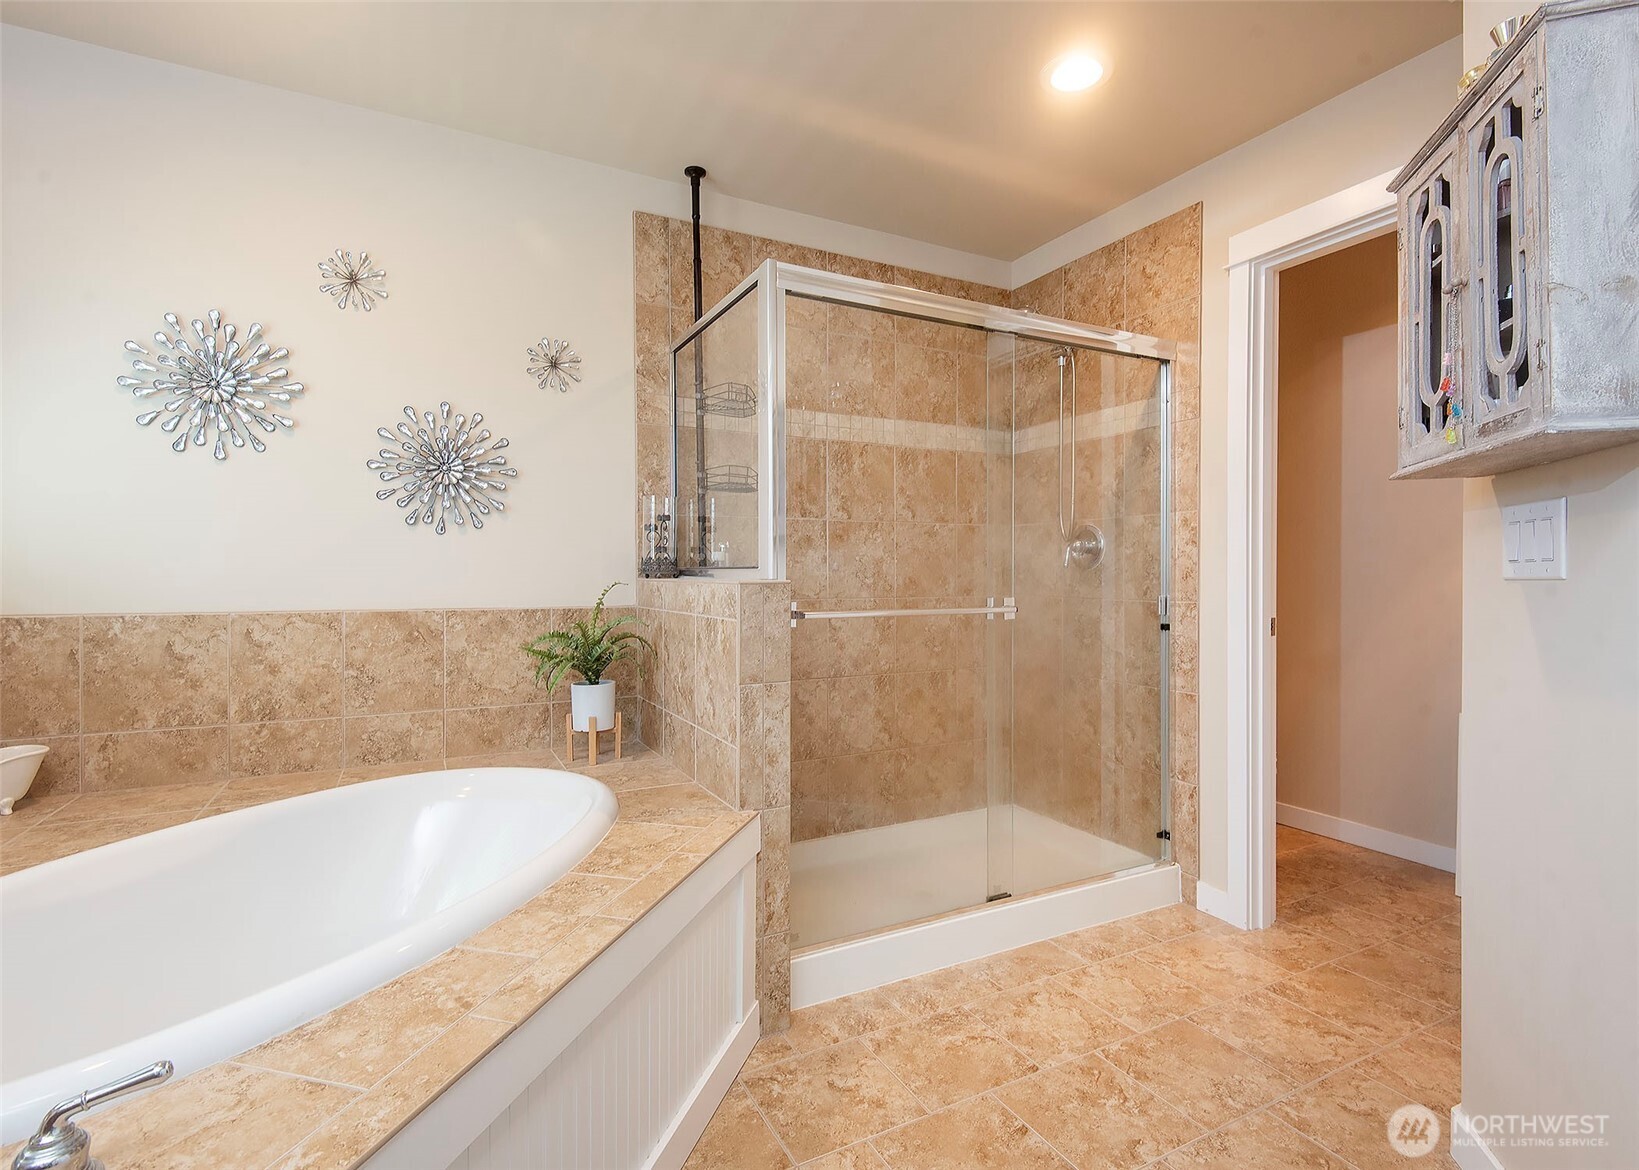
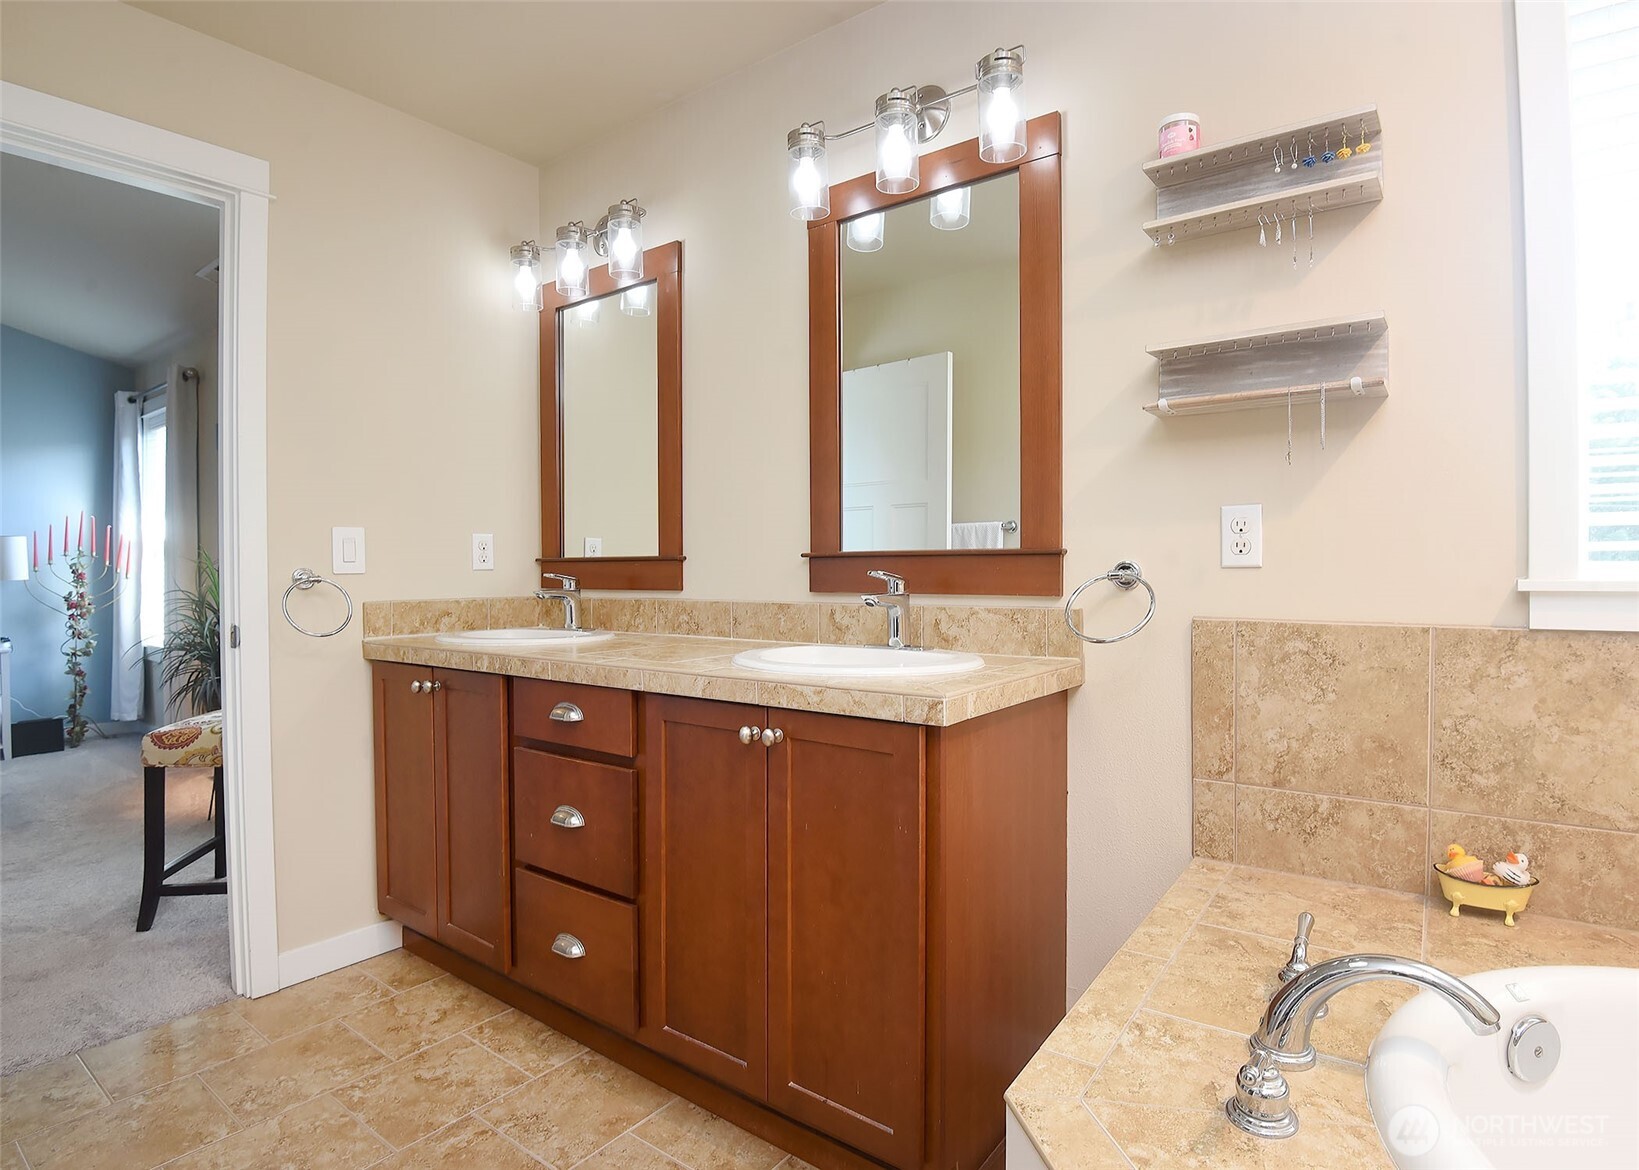
  • other interior Features Bath Off Primary, Ceiling Fan(s), Dbl Pane/Storm Window, Dining Room, Fireplace, French Doors, High Tech Cabling, Pantry, Skylight(s), Vaulted Ceiling(s), Walk-In Closet(s), Water Heater

Area & Lot

  • Status Sold
  • Date Sold May 20, 2026
  • Living Area2,840 Sq.Ft.
  • Total Area2,840 Sq.Ft.
  • Lot Area7,405 Sq.Ft.
  • MLS® ID2480220
  • TypeResidential
  • YEAR BUILT2013
  • NeighborhoodSnohomish
  • Architecture StylesCraftsman
  • Elementary SchoolBuyer To Verify
  • Middle SchoolBuyer To Verify
  • High SchoolBuyer To Verify
  • School DistrictSnohomish

Exterior

  • STORIES2
  • water SourcePublic
  • roofComposition
  • lot featuresCorner Lot, Dead End Street, Paved, Sidewalk
  • parkingAttached Garage
  • HEAT TYPEForced Air
  • AIR CONDITIONINGNone
  • sewerSewer Connected
  • SubstructurePoured Concrete
  • security FeaturesPartially Fenced
  • other exterior FeaturesCement Planked

Financial

  • Sales Price$1,075,000
  • Real Estate Tax $7,819/yr

Work With Us

Missi and John love working with their clients to help them achieve their real estate goals. Skilled negotiators and communicators, they believe in creating an environment of cooperation with all parties in order to best serve their clients’ needs.

Follow Me on Instagram